Save
Ask
Tour
Hide
Share
$180,000
New Listing

6435 Donegal Drive 1
Citrus Heights, CA 95621

For Sale|Condominium|Active
2
Beds
1
Total Bath
1
Full Bath
795
SqFt
$226
/SqFt
1971
Built
Subdivision:
Greenback Estates
County:
Sacramento
Call Now: 916-218-8071
Is this the listing for you? We can help make it yours.
916-218-8071
6435 Donegal Drive 16435 Donegal Drive 16435 Donegal Drive 16435 Donegal Drive 1
Save
Ask
Tour
Hide
Share

Mortgage Calculator

Monthly Payment (Est.)

$821
Calculator powered by Showcase IDX, a Constellation1 Company. Copyright ©2026 Information is deemed reliable but not guaranteed.

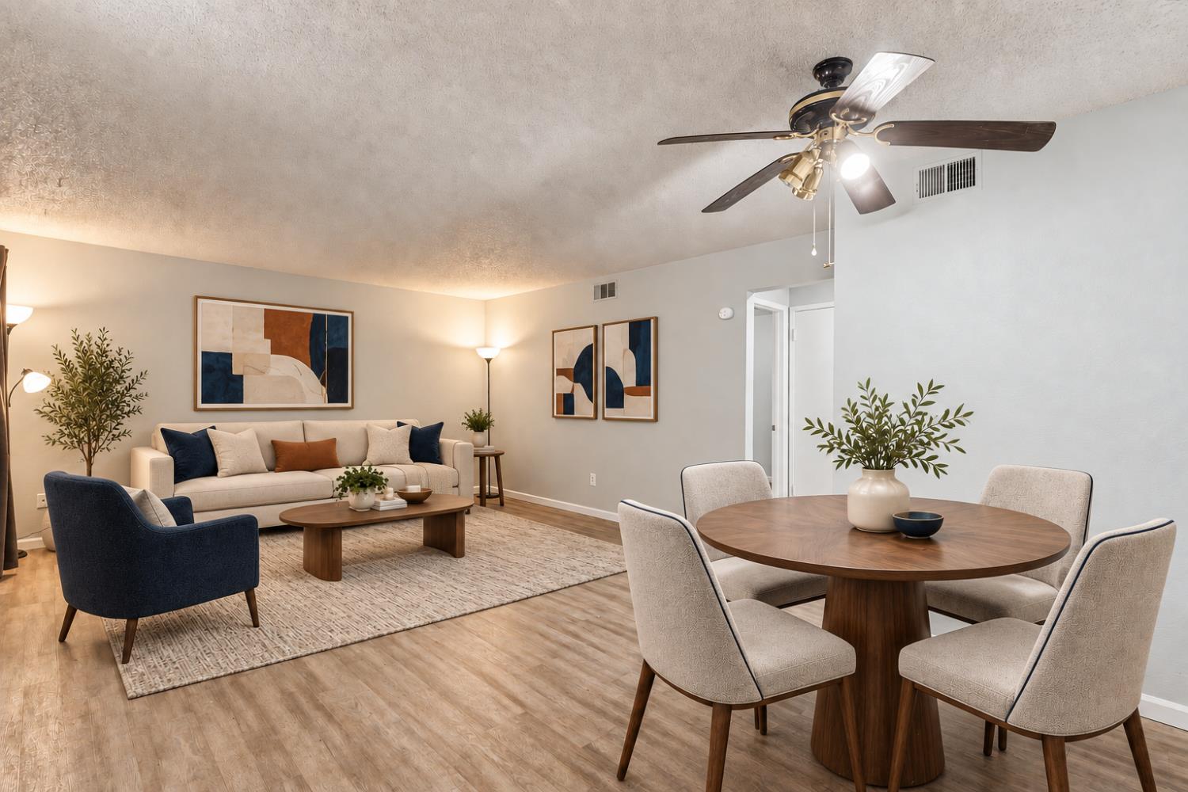
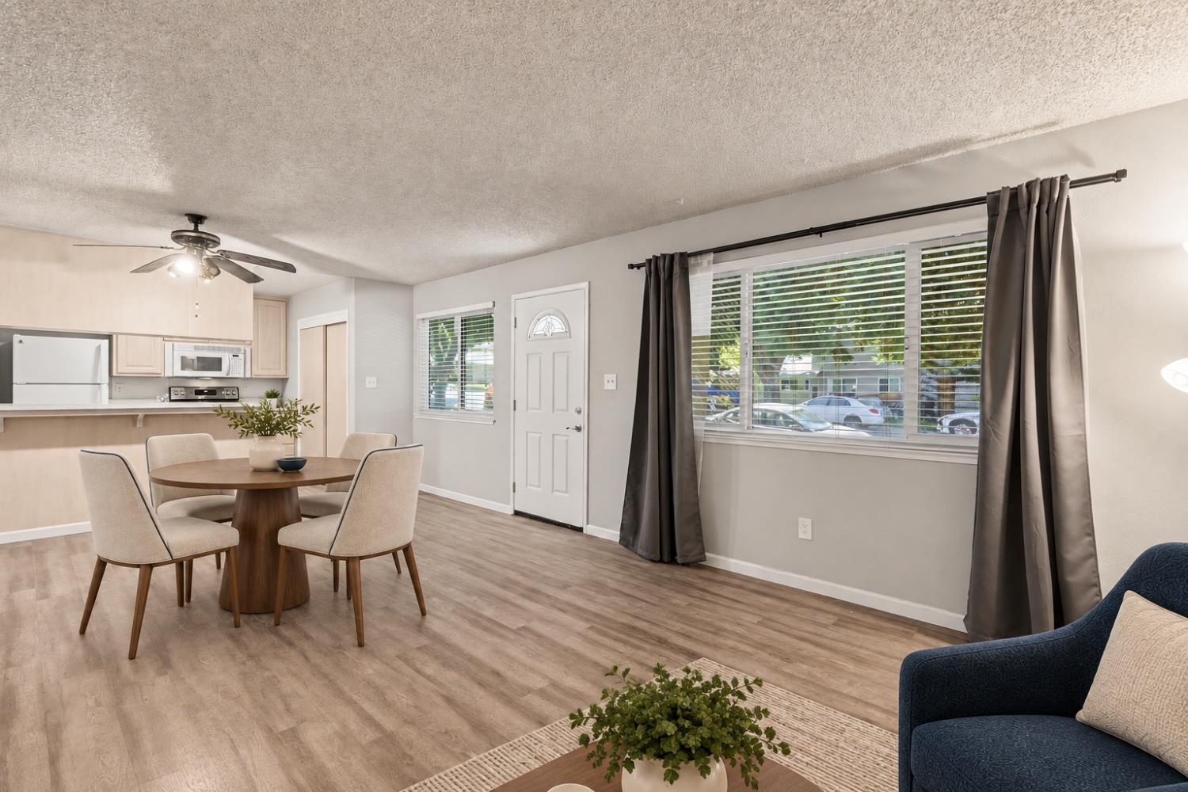
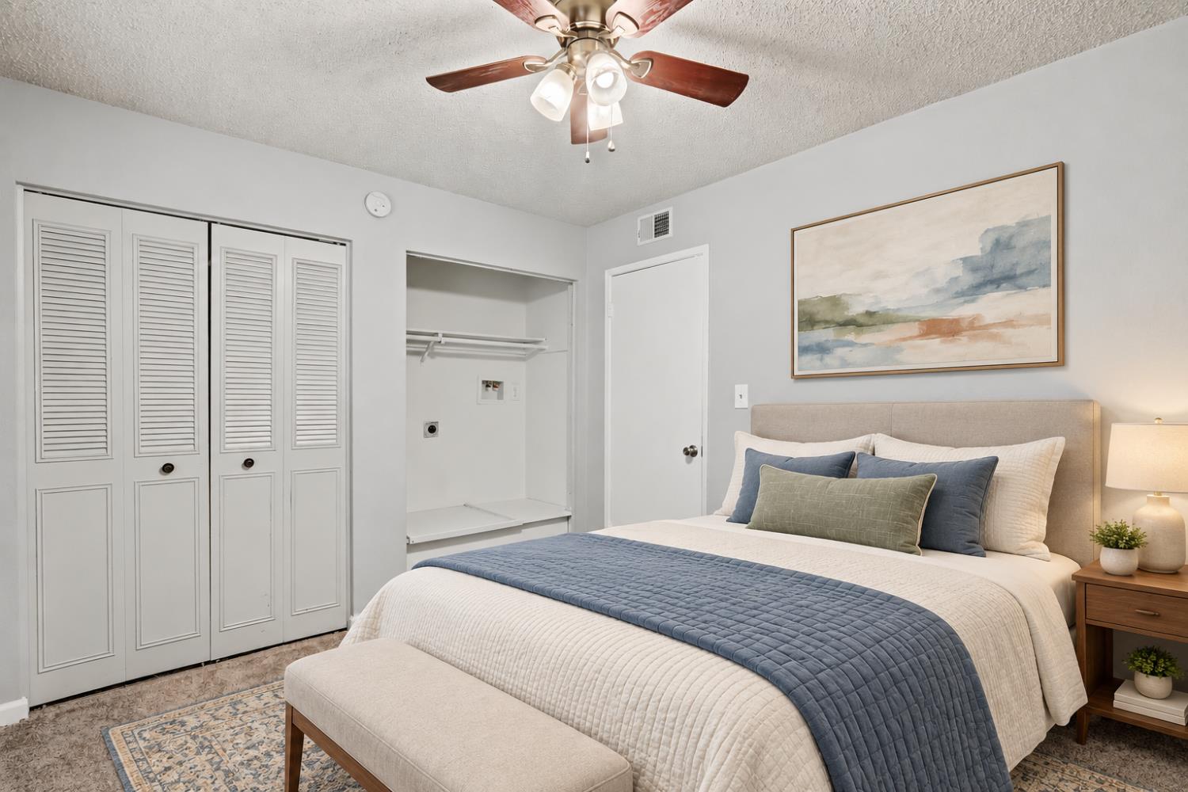
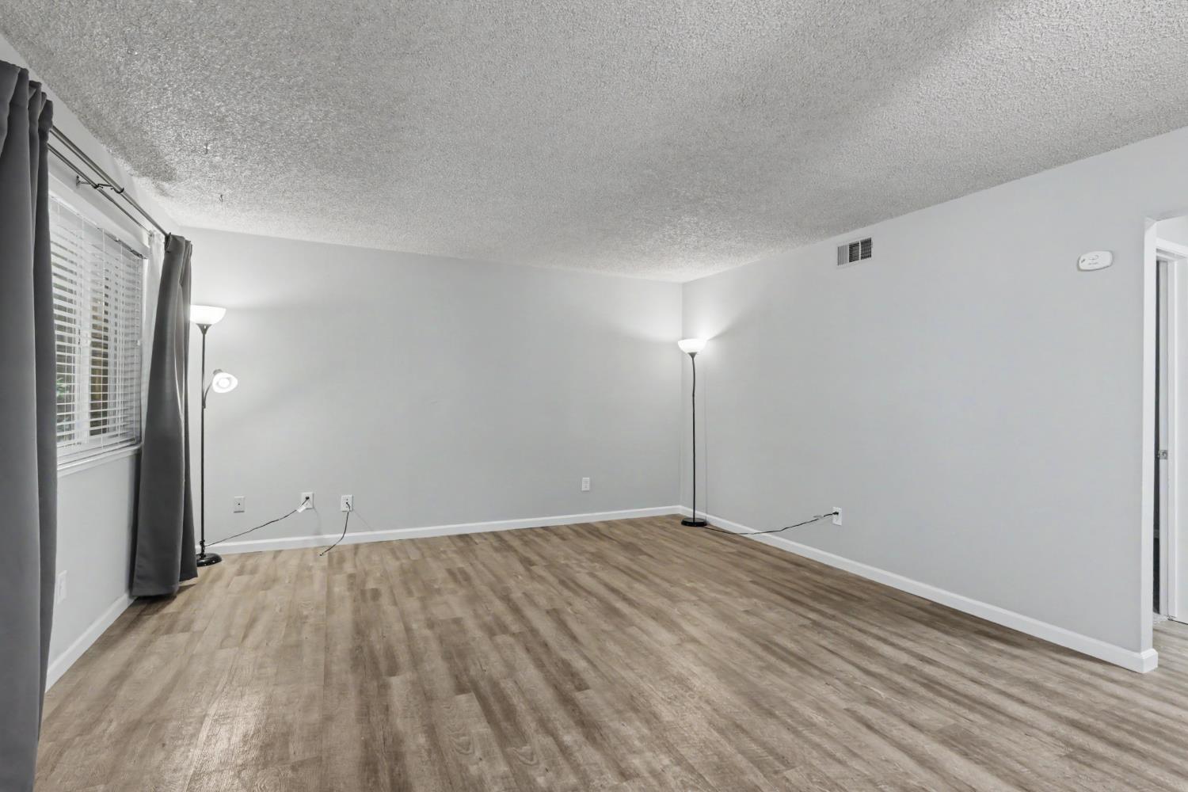
Welcome to a home that offers comfort, convenience, and the rare ease of single-story living. This thoughtfully designed two-bedroom, one-bath home provides a comfortable layout with no stairs to navigate. An especially valuable feature is the in-home washer and dryer hookups, allowing you to handle laundry without leaving your home or relying on the community laundry room. Ceiling fans and updated fixtures add to the inviting feel, while several important improvements have already been completed, including dual-pane windows and upgraded insulation in 2020, a recently replaced electrical panel, and an updated shower. The private garage features a newer garage door and opener, along with two storage cabinets for added organization. Offering rare single-story living with no neighbors above, this home presents an excellent opportunity to enjoy a manageable space with meaningful updates and everyday conveniences already in place.

Save
Ask
Tour
Hide
Share
Listing Snapshot
Price 
$180,000
Days On Site 
0 Days
Bedrooms 
2
Inside Area (SqFt) 
795 sqft
Total Baths 
1
Full Baths 
1
Partial Baths 
N/A
Lot Size 
2,060 Acres
Year Built 
1971
MLS® Number 
226115738
Status 
Active
Property Tax 
N/A
HOA/Condo/Coop Fees 
$417 monthly
Sq Ft Source 
N/A
Friends & Family
Recent Activity
4 hours agoListing updated with changes from the MLS®
5 hours agoListing first seen on site
General Features
Acres 
2060
Cross Street 
Auburn Blvd
Foundation 
Slab
Garage 
Yes
Garage Spaces 
1
Levels 
One
Parking 
Shared DrivewayGarage Faces Rear
Parking Spaces 
1
Property Sub Type 
Condominium
Sewer 
Public Sewer
Utilities 
Natural Gas Available
Water Source 
Public
Zoning 
RES
Interior Features
Appliances 
DishwasherMicrowaveFree-Standing Electric OvenFree-Standing Electric Range
Cooling 
Ceiling Fan(s)Central Air
Electric 
220 Volts
Flooring 
CarpetLaminate
Heating 
Central
Interior 
Laminate Counters
Laundry Features 
Laundry ClosetMain Level
Save
Ask
Tour
Hide
Share
Exterior Features
Construction Details 
Stone
Lot Features 
Other
Pool Features 
CommunityPrivate
Private Pool 
Yes
Roof 
Composition
Community Features
Association Amenities 
PoolCoin Laundry
Association Fee 
$417.0
Association Fee Frequency 
Monthly
Community Features 
Pool
MLS Area 
10621
School District 
Sacramento
Financing Terms Available 
CashConventional
Roads 
Paved
Schools
School District
Sacramento
Elementary School
Unknown
Middle School
Unknown
High School
Unknown
Listing courtesy of Keller Williams Realty


All measurements and all calculations of the area are approximate. Information provided by Seller/Other sources, not verified by Broker. All interested persons should independently verify the accuracy of information. Provided properties may or may not be listed by the office/agent presenting the information. Data maintained by MetroList® may not reflect all real estate activity in the market. All real estate content on this site is subject to the Federal Fair Housing Act of 1968, as amended, which makes it illegal to advertise any preference, limitation or discrimination because of race, color, religion, sex, handicap, family status or national origin or an intention to make any such preference, limitation or discrimination. Terms of Use
Last checked 2026-09-17 07:03 AM PDT

Neighborhood & Commute
Source: Walkscore
Save
Ask
Tour
Hide
Share